Living Attic, France
Living Attic, France
Through the Living Attic project, VELUX shows how a holistic approach to renovation with the Living Places principles, including an attic conversion, can transform an energy inefficient space (class F) into a home with significantly improved indoor comfort and energy performance (class A).
A family in Paris wanted a bigger, healthier, and more energy efficient home without moving. Working with VELUX, they renovated their house and transformed the unused attic into a bright, comfortable living space that delivered clear benefits for both their everyday life and the home’s energy profile.

“We’re immensely happy with what has been achieved here and would like to share the experience with our neighbors: there are plenty of houses just like ours, and all of them can become healthy and sustainable”
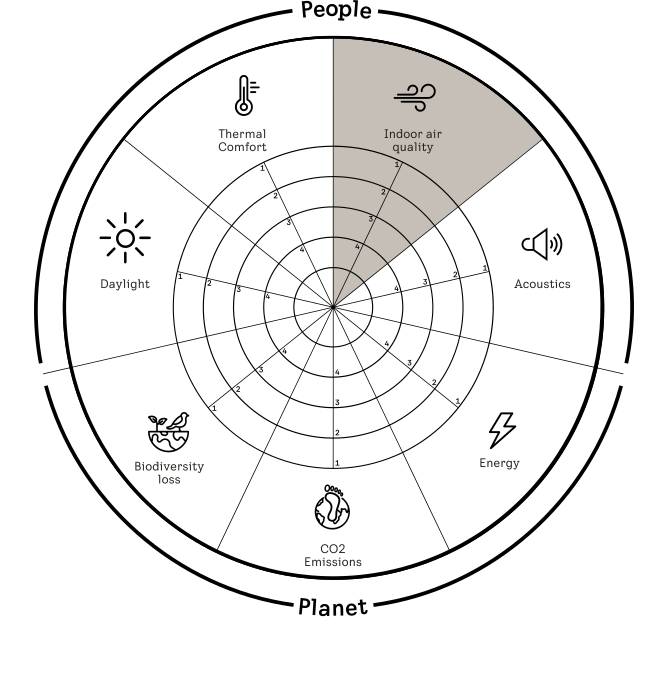
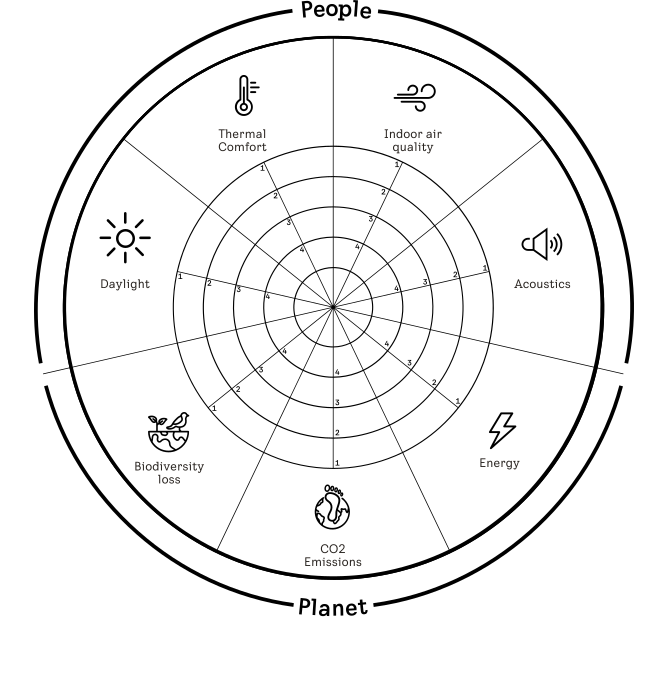
We use the People & Planet Model to assess post-renovation changes, blending Earth System Science and Building Biology to evaluate indoor conditions and environmental impact.
Living Attic is a practical test in a real home. The attic conversion and wholehouse upgrade were monitored and modelled to understand effects on daylight, thermal comfort, indoor air quality, acoustics, energy use, carbon, and biodiversity. The goal is to share what works, note tradeoffs, and share our findings to improve the buildings of the future.
On the planet side, we report energy demand and operational carbon, with indicative biodiversity effects over the life cycle. On the people side, we report daylight levels, temperature conditions, and indoor air quality. Together, these before and after results provide a clear basis for comparison.


Living Places Principles in Action
Living Attic has applied the Living Places principles from planning to process. They ensure the prioritization of people, planet, and longterm resilience while remaining practical and affordable.
Building on the Living Places concept, the project explores how renovation can deliver healthier indoor environments, lower emissions, and a smarter use of existing space. It demonstrates that meaningful improvements don’t require complex solutions, just thoughtful choices grounded in human and planetary wellbeing.
Healthy
What if we build homes that are healthy for both people and the planet?
What if we build homes that are healthy for both people and the planet?
What if we strengthen our sense of community by rethinking how we live?
What if we strengthen our sense of community by rethinking how we live?
What if we build homes that are healthy for both people and the planet?
Adaptive
What if we build homes that are healthy for both people and the planet?
Scalable
What if we build homes that are healthy for both people and the planet?
Results
What was once a dark, unused attic is now a bright, comfortable living space created without expanding the home’s footprint. Through a mix of passive and active solutions, insulation, added thermal mass, automated VELUX roof windows, and smart solar shading; the attic stays cooler in summer and retains heat in winter while maintaining a healthy indoor climate.
Abundant daylight, automated airing, and optimized night ventilation now support better indoor comfort. And with 35 m² of new usable space, the family gains room to live and grow while significantly improving the home’s overall energy performance.


66% Reduction in Energy
Improvement in energy performance.
90% Reduction of Overheating
From energy label F to A.
35m² Gained
Living space optimization.
8°C Cooler Indoor
Peak heat temperature difference.
10 Years
The carbon payback time for sustainability.


Following the People & Planet Model
We combine Earth System Science and Building Biology into one holistic model, the People & Planet Model, to understand how buildings affect both human wellbeing and planetary health.
Daylight, thermal comfort, indoor air quality, and acoustics are proven drivers of health and productivity. Inspired by Villum Kann Rasmussen’s motto, “One experience is worth more than a thousand expert opinions”, Living Attic serves as a real‑life test to show the social and environmental benefits of attic conversion and deep renovation.
On the planet side, indicators like climate, biodiversity loss, and energy reveal the main pressures buildings place on ecosystems. This project shows what is possible after renovation: where climate science becomes achievable in everyday homes. Renovating existing buildings is how we cut emissions fast and bring living spaces back into a safe operating space.
Fresh air is essential for healthier spaces, with low-emitting materials and humidity control to reduce pollutants and mold. CO2, and particulate levels are monitored to support focus, sleep and overall wellbeing.